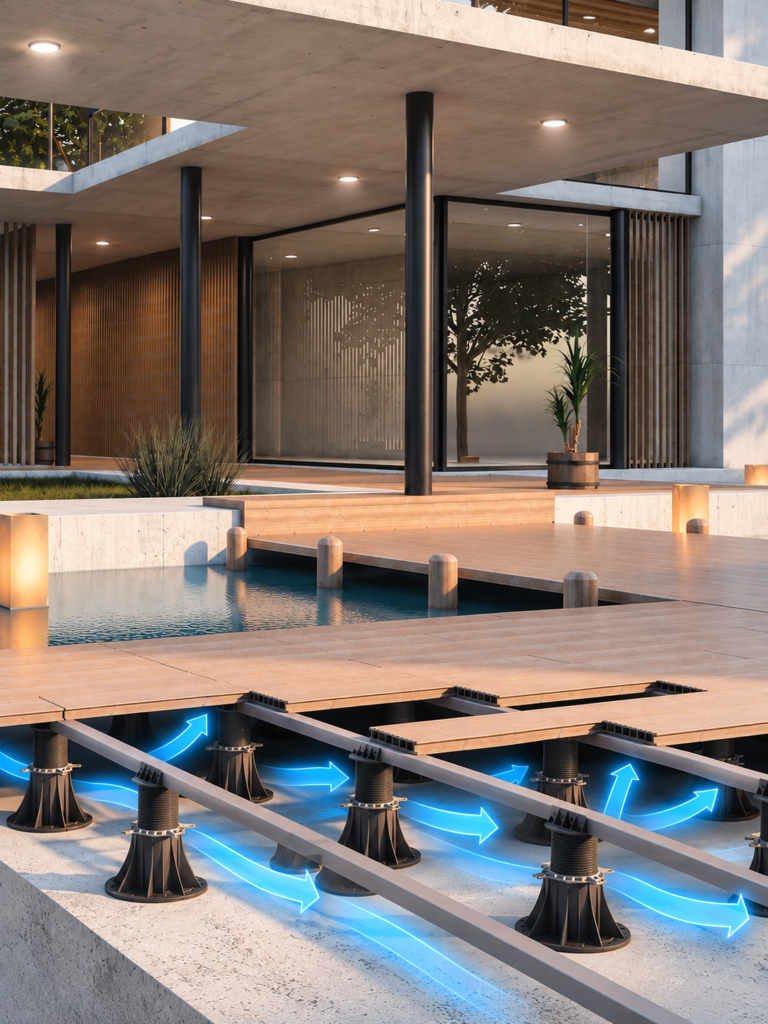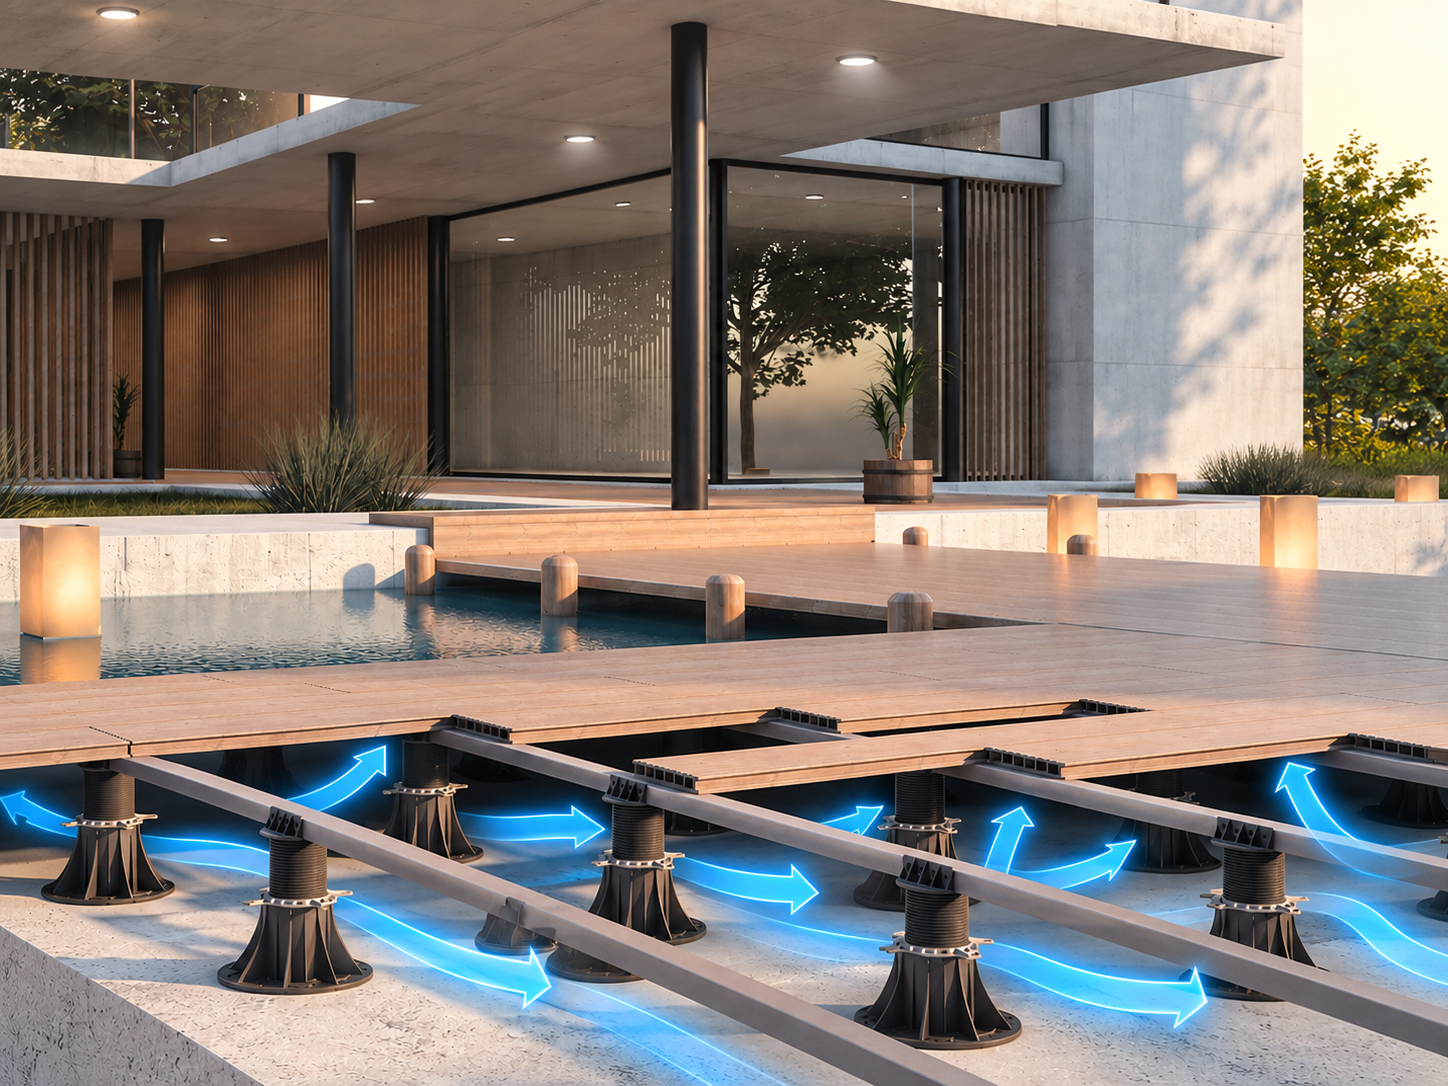
When discussing a high-quality deck, most people focus on the decking material, colour, texture and installation method. However, one of the most important factors affecting durability often remains hidden from view: ventilation beneath the decking. Proper ventilation can determine whether the structure lasts 20–25 years without deformation or begins to develop problems after just a few seasons.
Why Is a Ventilation Gap Necessary?
A deck is not a solid slab but a “living” structure that is constantly exposed to moisture from rain, dew, melting snow and evaporation from the ground. If there is no space beneath the decking for air to circulate, moisture becomes trapped beneath the boards and joists instead of evaporating.
A ventilation gap performs several important functions at the same time:
- ensures natural air circulation and allows the structure to dry quickly after rainfall;
- helps equalise the temperature between the decking and the base, reducing the risk of deformation;
- prevents moisture accumulation and therefore reduces the risk of rot, corrosion of fasteners and mould growth;
- extends the service life of the supporting system, including joists, substructures and fasteners.
As a general rule, the minimum ventilation space between the ground or base and the underside of the joists should be at least 3–5 cm. For decks installed close to ground level, an even larger gap may be required, taking into account the slope necessary for proper water drainage.
Typical Installation Mistakes
In practice, most decking problems are caused not by the material itself but by failure to follow proper installation procedures.
The most common mistakes include:
- Installing the deck directly against the ground. The boards are laid without sufficient clearance underneath, leaving no space for air circulation.
- No slope for water drainage. Even a ventilation gap will not solve the problem if water collects in puddles beneath the structure.
- Using a continuous waterproofing membrane without ventilation openings. While protecting the base from moisture coming from below, it is easy to forget that trapped moisture also needs a way to escape.
- Joists installed too close together and no ventilation openings around the perimeter. This is particularly problematic when the deck is enclosed with decorative skirting without ventilation gaps.
- Installing directly onto a concrete screed without supports. This prevents proper air circulation and makes height adjustment impossible.
Each of these mistakes may seem minor on its own, but together they can significantly reduce the service life of the entire decking system.
How Moisture Affects the Base and Supporting Structure
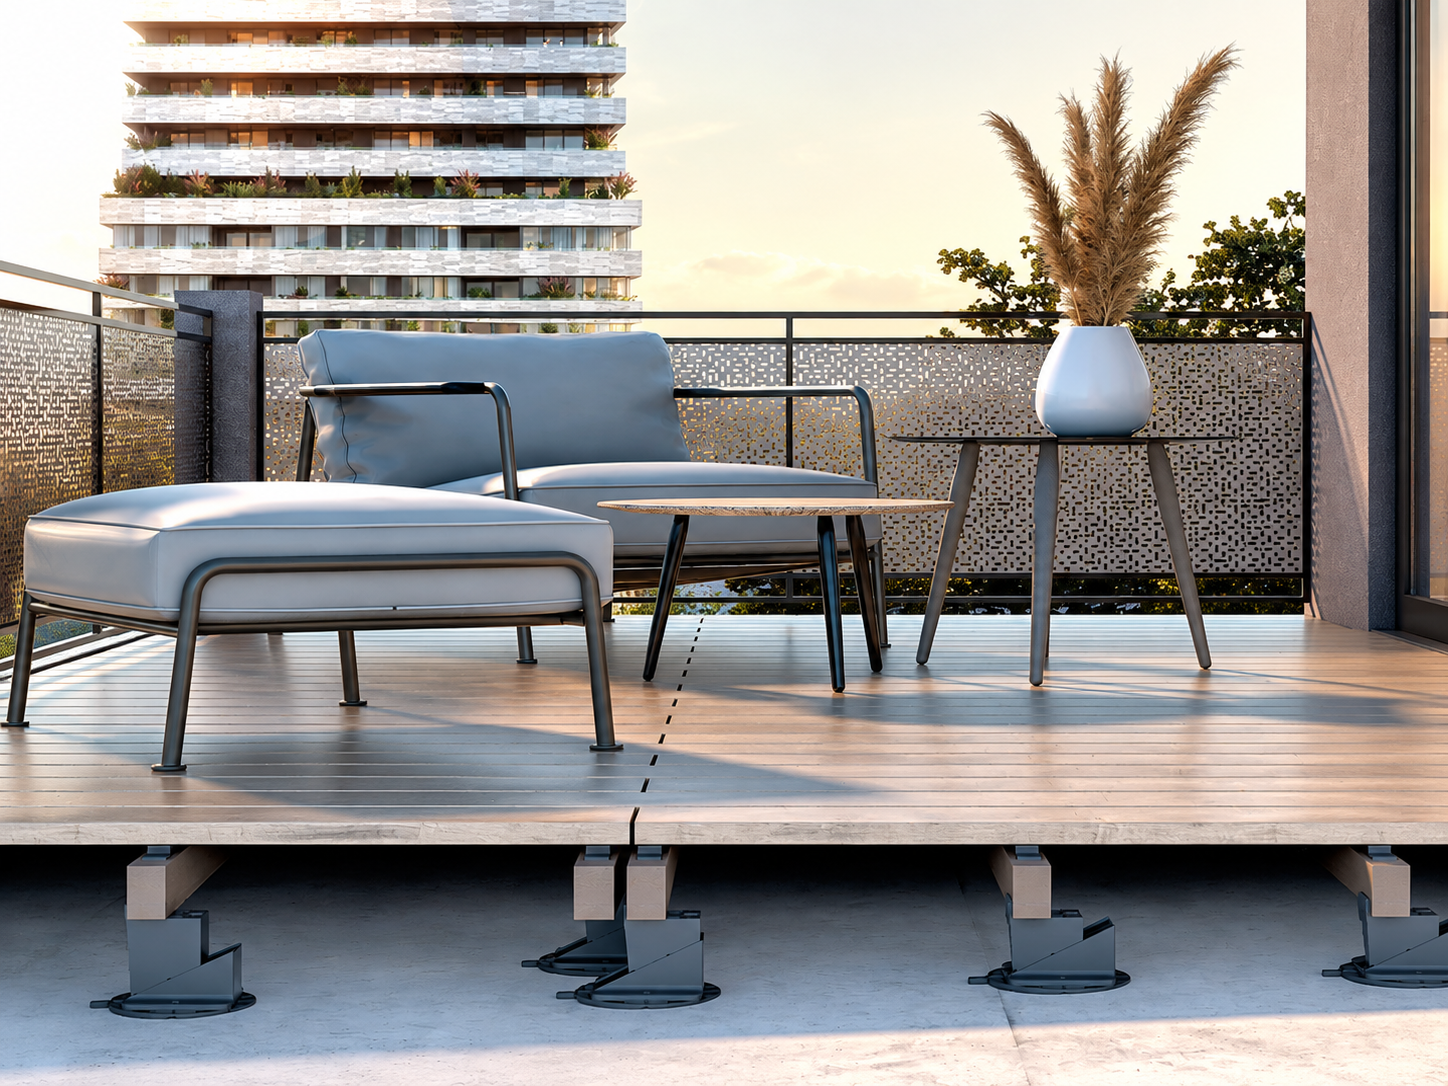
Moisture trapped beneath the decking affects not only the boards themselves but the entire supporting structure.
- Wooden joists lose strength, swell and can subsequently crack as they dry, which can cause the decking surface to become uneven or “wavy”.
- Metal fasteners and screws without adequate protection may begin to corrode, weakening the connections.
- A concrete base exposed to constant moisture and temperature fluctuations can gradually deteriorate. Microcracks may develop and increase over time due to repeated freeze-thaw cycles.
- Trapped moisture creates favourable conditions for mould, fungi and unpleasant odours, even when these problems are not immediately visible on the surface.
Ventilation is therefore not an optional extra but a fundamental requirement for protecting the entire structure from below, not just the visible decking surface.
Why Does Even WPC Need Proper Ventilation?
A common misconception is: “Wood-plastic composite decking is more moisture-resistant, so a ventilation gap is not as important as it is for natural wood.”
This is not the case.
Wood-plastic composite (WPC) is indeed significantly less sensitive to moisture than solid wood, particularly when using high-quality boards with dual-layer protection, through-colouring and resistance to moisture, UV radiation and temperature fluctuations.
However, while the decking material itself may be moisture-resistant, the supporting structure beneath it – including joists, fasteners and the base – may not be.
Without proper ventilation, condensation can still accumulate beneath composite decking. This can affect metal fasteners and the concrete base, while temperature fluctuations combined with trapped moisture may contribute to minor deformation even in dense composite boards, particularly around joints.
Insufficient ventilation also makes it more difficult for heat to dissipate during summer, which can cause the decking boards to become hotter.
In other words, WPC reduces the risks associated with the decking itself rotting, but it does not eliminate the need to ventilate the entire system – from the ground beneath the structure to the upper surface of the decking.
The Role of Adjustable Pedestals and Substructures
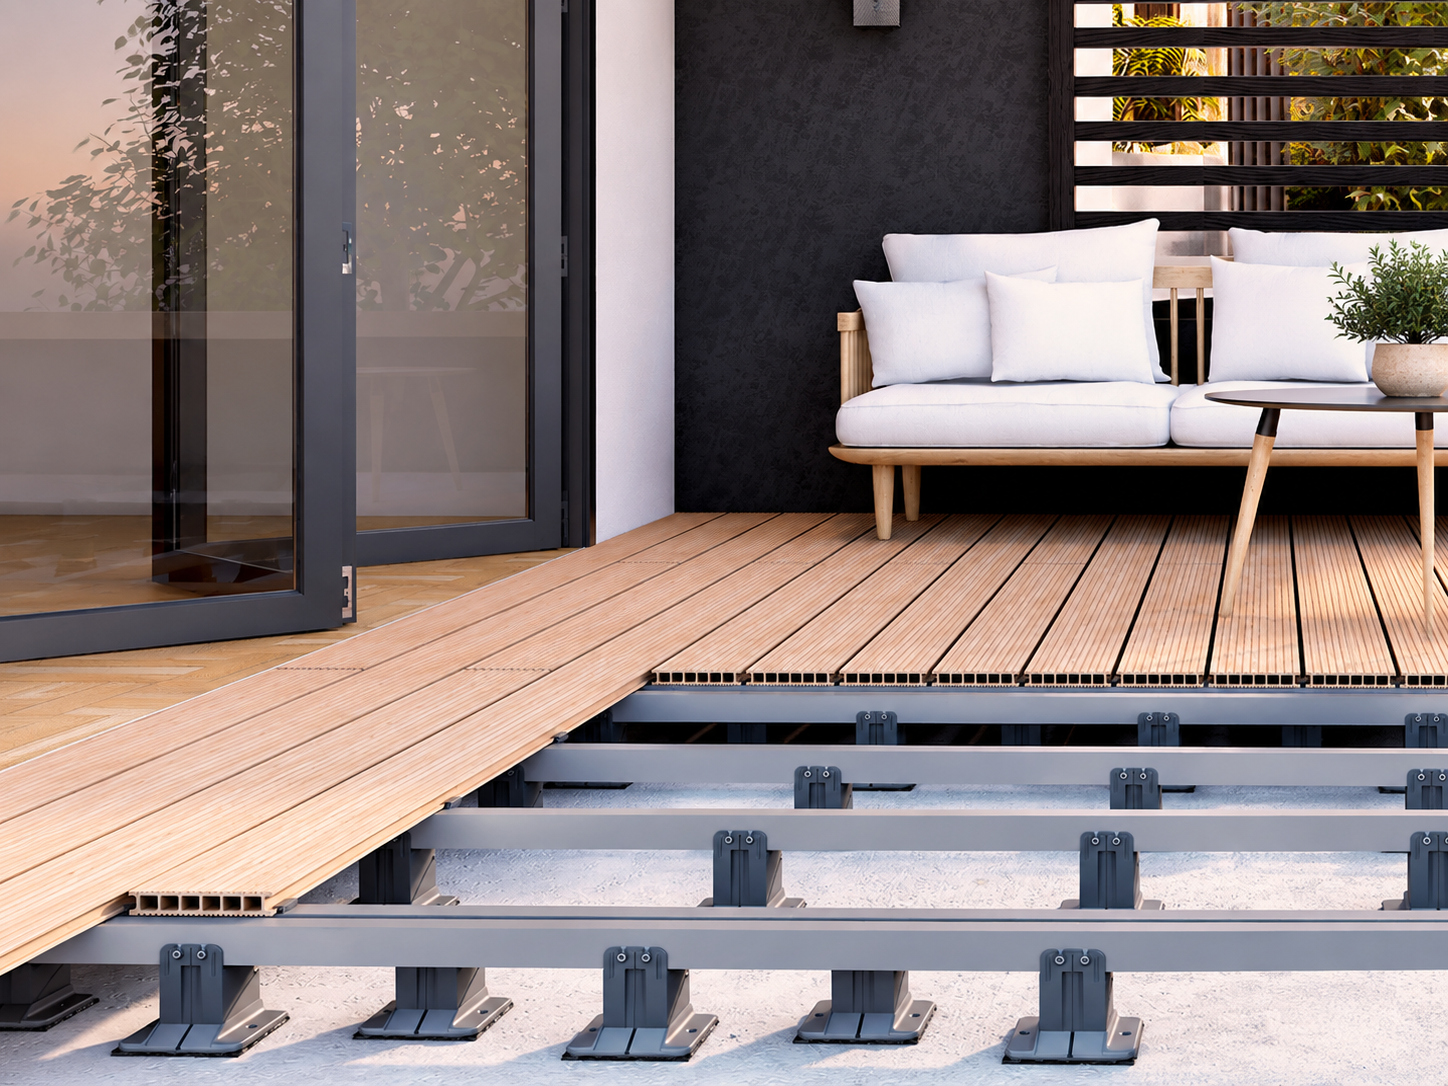
This is where adjustable pedestals and high-quality substructures become particularly important. These components are often underestimated, even though they can play a decisive role in the long-term durability of a deck.
Adjustable pedestals provide several advantages:
- they create a consistent ventilation space of the required height, regardless of irregularities in the base;
- they allow the decking surface to be levelled precisely without the need for an additional screed;
- they make it possible to create the required slope for water drainage using slope correctors;
- they reduce the load on the joists by distributing weight evenly;
- when used with cushioning and protective pads, they also help reduce vibration and prevent direct contact between the supports and the base.
A correctly selected substructure not only provides rigidity and an even decking surface but also creates additional space for air to circulate between the joists.
Clip fastening systems that do not require screws to pass directly through the boards reduce the number of points where moisture can accumulate. Aluminium or reinforced joists are also less susceptible to deformation caused by moisture and temperature fluctuations than wooden alternatives.
Ventilation beneath a deck is not a secondary installation detail. It is a key system factor that determines how many years the structure can remain in service without requiring repairs.
Even the highest-quality composite decking cannot compensate for mistakes involving the ventilation gap, drainage slope or supporting system.
For this reason, when planning a deck, attention should be paid not only to the choice of decking boards but to the complete system: adjustable pedestals, the substructure and properly designed ventilation space beneath the decking.